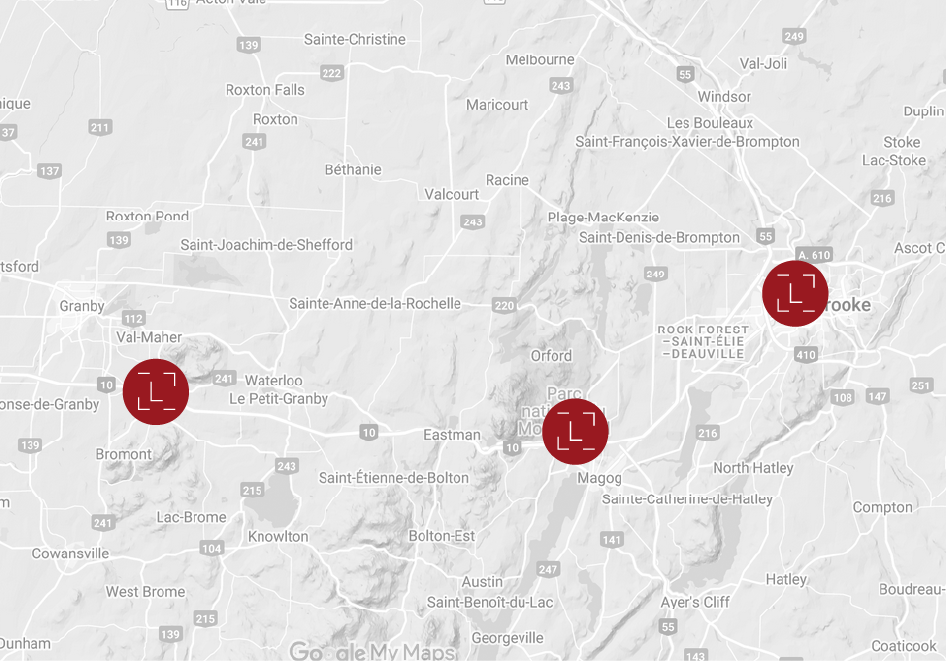
PRIME LOCATION IN MAGOG! Discover this bright corner condo on two levels with a mezzanine, featuring 3 bedrooms, 2 full bathrooms and a cathedral ceiling. One bedroom on the main level and two upstairs. Approximately 979 sq. ft. with wood floors, a wall-mounted heat pump, an outdoor parking space and storage. Enjoy access to Lake Memphremagog and proximity to downtown, bike paths and Mount Orford. Currently operated as a short-term rental, this condo offers a welcoming retreat to enjoy year-round activities in the Eastern Townships.
Chandeliers, light fixtures, blinds, curtains and curtain rods, furniture, and appliances.
Personal belongings.
| Room | Level | Floor cover | Infos |
|---|---|---|---|
| Living room | 1st level/Ground floor | Wood 11.4x10.0 P |
|
| Dining room | 1st level/Ground floor | Wood 14.8x8.9 P |
|
| Kitchen | 1st level/Ground floor | Wood 11.5x9.5 P |
|
| Primary bedroom | 1st level/Ground floor | Engineered wood 11.0x11.3 P |
|
| Bathroom | 1st level/Ground floor | Linoleum 9.0x5.8 P |
Washer and dryer |
| Bedroom | 2nd floor | Wood 11.3x9.1 P |
|
| Bathroom | 2nd floor | Wood 7.11x4.11 P |
|
| Bedroom | 2nd floor | Wood 11.1x10.0 P |
| Energy cost | $1,211.00 |
| Co-ownership fees | $5,088.00 |
| Municipal Taxes | $3,428.00 |
| School taxes | $36.00 |
| Common expenses/Rental | $5,088.00 |
| Total | $14,851.00 |
| Built year | 1987 |
| Financial recovery | No |
| Building evaluation | $331,000.00 |
| Total evaluation | $331,000.00 |
| Type | Apartment |
| Year evaluation | 2026 |
| Seller's declaration | See listing broker |
| Property Category | Residential |
| Type of building | Detached |
| Type of condominium | Divided |
| Level | 2nd floor |
| Number of floors | 3 |
| Frontview of the building | 8.01 Meters |
| Depth of the building | 6.95 Meters |
| Lot frontage | 34.57 Meters |
| Depth of field | 60.96 Meters |
| Lot area | 2465.4 Square meters |
| Number of pieces | 8 |
| Number of rooms | 3 |
| Number of bedrooms above ground | 3 |
| Number of bathrooms | 2 |
| Name of water bodies | Lac Memphrémagog |
| Total number of units | 6 |
| Status | Active |
| Indice de taxe sur le prix demandé | Yes |
| Sale without warranty | No |
| Driveway | Asphalt |
| Landscaping | Landscape |
| Cupboard | Melamine |
| Heating system | Space heating baseboards |
| Water supply | Municipality |
| Heating energy | Electricity |
| Equipment available | Central vacuum cleaner system installation, Wall-mounted heat pump |
| Windows | PVC |
| Siding | Stucco, Wood |
| Distinctive features | Street corner, Water access, Lake, Navigable |
| Proximity | Highway, Bicycle path, Cross-country skiing, Park - green area, Alpine skiing |
| Bathroom / Washroom | Seperate shower |
| Available services | Fire detector |
| Parking | Outdoor (1) |
| Sewage system | Municipal sewer |
| Window type | French window, Crank handle |
| Roofing | Asphalt shingles |
| Topography | Sloped, Flat |
| Zoning | Residential |
From the following information, determine the amount of your mortgage payments