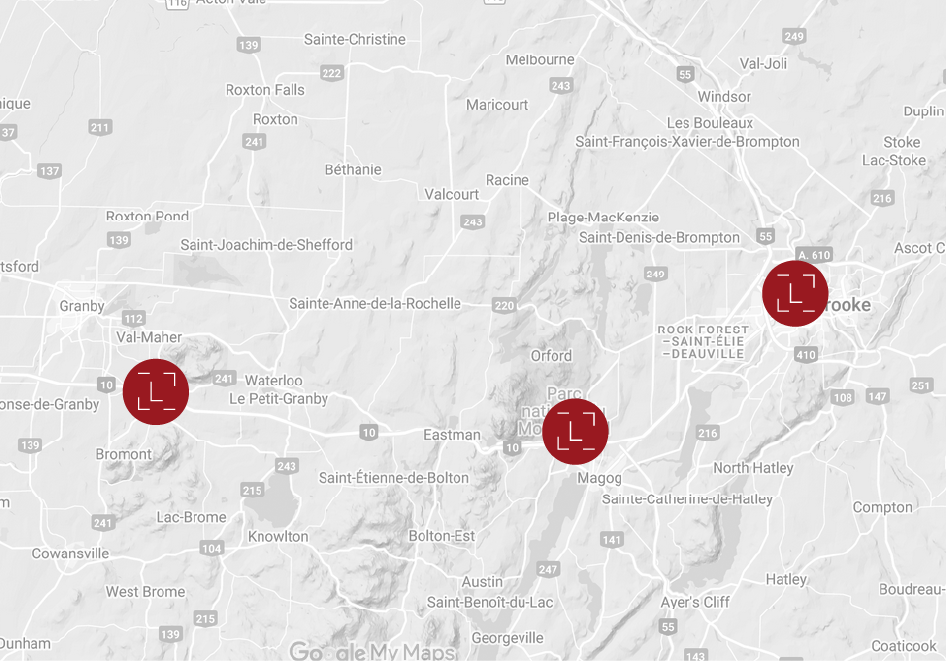
OPPORTUNITY IN MAGOG! Spacious single-storey condo of approx. 1,168 sq. ft. offering 2 bedrooms, a Murphy bed and 2 bathrooms. A semi-independent loft area with kitchenette and a second ground-level balcony creates a 2nd living room, ideal for family or guests. Bright thanks to its south-east exposure, it enjoys a large terrace and green surroundings. Access to Lake Memphremagog, close to downtown, services and outdoor activities. Short-term rentals allowed! Ideal as a primary residence, pied-à-terre or rental investment in the Eastern Townships!
Chandeliers, light fixtures, blinds, curtains and rods, furniture, and appliances.
The tenant's personal belongings.
| Room | Level | Floor cover | Infos |
|---|---|---|---|
| Hallway | 1st level/Ground floor | Ceramic tiles 5.4x6.9 P |
|
| Living room | 1st level/Ground floor | Floating floor 11.5x10.3 P |
Electric fireplace |
| Dining room | 1st level/Ground floor | Ceramic tiles 6.6x14.7 P |
|
| Kitchen | 1st level/Ground floor | Ceramic tiles 8.8x11.2 P |
|
| Bedroom | 1st level/Ground floor | Floating floor 10.4x11.0 P |
|
| Bathroom | 1st level/Ground floor | Ceramic tiles 5.9x9.0 P |
|
| Bedroom | 2nd floor | Floating floor 11.0x17.0 P |
|
| Bathroom | 2nd floor | Ceramic tiles 7.11x8.0 P |
|
| Loft | 2nd floor | Floating floor 13.8x7.11 P |
| Energy cost | $1,815.00 |
| Co-ownership fees | $3,072.00 |
| Municipal Taxes | $3,439.00 |
| School taxes | $196.00 |
| Common expenses/Rental | $3,072.00 |
| Total | $11,594.00 |
| Built year | 1987 |
| Financial recovery | No |
| Building evaluation | $332,700.00 |
| Total evaluation | $332,700.00 |
| Type | Apartment |
| Year evaluation | 2026 |
| Seller's declaration | See listing broker |
| Property Category | Residential |
| Type of building | Detached |
| Type of condominium | Divided |
| Level | Main floor |
| Number of floors | 3 |
| Frontview of the building | 11.23 Meters |
| Depth of the building | 8 Meters |
| Lot frontage | - |
| Depth of field | - |
| Lot area | - |
| Number of pieces | 10 |
| Number of rooms | 2 |
| Number of bedrooms above ground | 2 |
| Number of bathrooms | 2 |
| Name of water bodies | Lac Memphrémagog |
| Total number of units | 6 |
| Status | Active |
| Indice de taxe sur le prix demandé | Yes |
| Sale without warranty | No |
| Driveway | Asphalt |
| Cupboard | Melamine |
| Heating system | Electric baseboard units |
| Water supply | Municipality |
| Heating energy | Other, Underfloor heating, Electricity |
| Equipment available | Central vacuum cleaner system installation, Wall-mounted heat pump |
| Windows | PVC |
| Hearth stove | Other, Electric fireplace |
| Siding | Wood, Stucco |
| Distinctive features | Water access, Lake, Navigable |
| Proximity | Highway, Bicycle path, Cross-country skiing, Park - green area, Alpine skiing |
| Bathroom / Washroom | Seperate shower |
| Available services | Fire detector |
| Parking | Outdoor (1) |
| Sewage system | Municipal sewer |
| Window type | French window, Crank handle |
| Roofing | Asphalt shingles |
| Zoning | Residential, Vacationing area |
From the following information, determine the amount of your mortgage payments