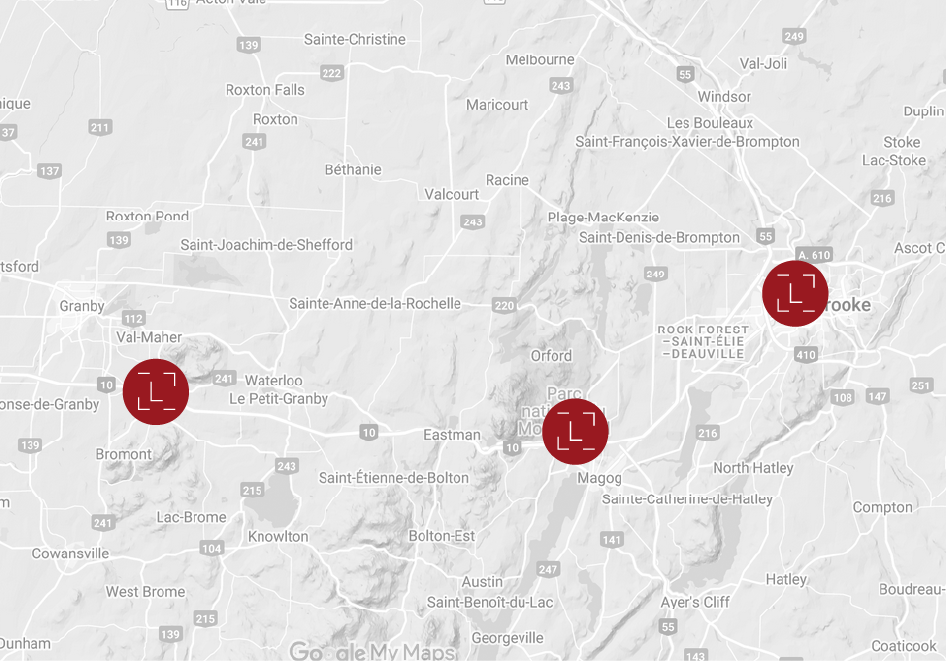
A farm spanning over 132 acres in Bury, in the Eastern Townships--just 30 minutes from Sherbrooke--featuring a 3-bedroom house with an average ceiling height of 8'6" on the main floor. Includes an attached, heated, and insulated double garage. Perfect for your project.
Chandeliers, light fixtures, blinds, curtains and curtain rods, wood-burning stove. Everything remaining in the house on the date of possession shall be deemed to belong to the buyer.
| Room | Level | Floor cover | Infos |
|---|---|---|---|
| Hallway | 1st level/Ground floor | Ceramic tiles 23.2x10.7 P |
Wood-burning stove |
| Living room | 1st level/Ground floor | Vinyl 15.2x14.10 P |
|
| Dining room | 1st level/Ground floor | Vinyl 14.5x13.11 P |
|
| Kitchen | 1st level/Ground floor | Vinyl 18.2x9.2 P |
|
| Home office | 1st level/Ground floor | Vinyle 15.2x9.7 P |
|
| Washroom | 1st level/Ground floor | Vinyl 6.2x2.11 P |
|
| Bathroom | 1st level/Ground floor | Vinyl 10.4x9.0 P |
Skylight |
| Bedroom | 2nd floor | Wood 10.6x9.6 P |
|
| Bedroom | 2nd floor | Wood 10.11x10.6 P |
|
| Exercise Room | 2nd floor | Vinyl 13.10x10.7 P |
Skylight |
| Storage | 2nd floor | Wood 8.2x5.10 P |
|
| Home office | 2nd floor | Wood 8.10x8.2 P |
|
| Corridor | 2nd floor | Wood 15.1x6.6 P |
Skylighr |
| Bedroom | 2nd floor | Wood 12.1x9.9 P |
|
| Office area | 2nd floor | Wood 7.8x7.1 P |
Skylight |
| Room above the garage | 2nd floor | Uninsulated 28.9x11.0 P |
| Energy cost | $5,578.00 |
| Other rental | $150.00 |
| Municipal Taxes | $3,343.00 |
| School taxes | $356.00 |
| Total | $9,427.00 |
| Time occupation | 30 days |
| Built year | - |
| Financial recovery | No |
| Lot's evaluation | $461,700.00 |
| Building evaluation | $434,100.00 |
| Total evaluation | $895,800.00 |
| Type | Farm |
| Year evaluation | 2026 |
| Seller's declaration | See listing broker |
| Property Category | Farm |
| Number of floors | - |
| Frontview of the building | 15.35 Meters |
| Depth of the building | 9.27 Meters |
| Lot frontage | 688.53 Meters |
| Depth of field | 778.26 Meters |
| Lot area | 535003.7 Square meters |
| Number of pieces | 16 |
| Number of rooms | 3 |
| Number of bedrooms above ground | 3 |
| Number of bathrooms | 1 |
| Number of water rooms | 1 |
| Total number of units | - |
| Status | Active |
| Indice de taxe sur le prix demandé | Yes |
| Sale without warranty |
| Driveway | Not Paved |
| Cupboard | Wood |
| Building | Hangar, Garage, Shed |
| Heating system | Air circulation, Electric baseboard units, Space heating baseboards |
| Water supply | Artesian well |
| Heating energy | Wood, Propane, Electricity |
| Equipment available | Central vacuum cleaner system installation, Water softener, Wall-mounted heat pump |
| Windows | PVC |
| Foundation | Stone |
| Garage | Attached, Double width or more |
| Siding | Wood |
| Distinctive features | No neighbours in the back |
| Proximity | Golf, Bicycle path, High school, Park - green area, Elementary school |
| Bathroom / Washroom | Seperate shower |
| Basement | Unfinished |
| Parking | Garage (2) |
| Sewage system | Purification field |
| Window type | Hung |
| Roofing | Tin |
| Topography | Flat |
| Zoning | Agricultural |
From the following information, determine the amount of your mortgage payments